
3 April 2025
·8 min read
The scaffolding industry relies heavily on modular systems — and for good reason. Modular systems are fast to erect, well-understood by crews, and supported by manufacturer load tables that simplify engineering compliance. But modular systems have limits. Irregular building geometries, extreme site slopes, heritage structures with unpredictable load paths, and urban sites hemmed in by adjacent buildings all present conditions where the standard catalogue stops being useful. In these situations, a scaffolding contractor with genuine in-house design capability is not a premium luxury — it is a prerequisite for getting the job done at all.
What In-House Design Actually Means
In-house design means something specific: not the ability to produce a generic scaffold drawing, but the capacity to engineer a bespoke solution from first principles, have it verified by a CPEng, and translate it into a buildable sequence that field crews can execute safely. This requires a combination of skills that few scaffolding contractors maintain in-house:
- Structural engineers familiar with temporary works and scaffold-specific loading scenarios
- CAD and BIM capability to model complex three-dimensional scaffold configurations
- Experienced foremen who can read engineering drawings and adapt to site conditions
- A relationship with CPEng certifiers who understand the scaffolding context
- Photogrammetry or laser scanning capability for heritage and irregular building surveys
- A documented design review process that catches errors before they reach the field
Our design process starts with a detailed site survey to capture actual geometry rather than relying on potentially inaccurate consent drawings. From there, our team develops a scaffold concept that works with the site's constraints rather than fighting them, and then iterates through engineering review before producing the final installation drawings.
Southern Lakes Specific Challenges
Hillside Residential Projects
Some of the most interesting scaffold challenges we encounter in the Southern Lakes region involve the combination of dramatic topography and premium construction. A hillside residence in Queenstown or Arrowtown may have a ten-metre level change across the building footprint, requiring a scaffold that effectively bridges multiple ground levels while maintaining level working platforms throughout. Standard scaffold bases cannot accommodate this variation — bespoke adjustable sole plates, grillage systems, or cantilevered structures are required, each carrying engineering liability that needs to be properly managed.
Heritage Facades
Heritage facades in Oamaru's Victorian precinct require scaffold tie-ins that do not penetrate the stonework — demanding creative structural solutions that transfer loads through existing openings or over the parapet. The limitation on tie-ins typically requires the scaffold to be designed as a freestanding or partially freestanding structure, which significantly increases the structural demands on the base frames and requires more robust wind bracing systems than a conventionally tied scaffold.
Managing Design Risk on Complex Projects
Bespoke scaffold design carries design liability that does not exist with standard modular systems. The contractor takes on responsibility for the adequacy of the engineering, not just the quality of the construction. This is why the design process must be rigorous — not just technically correct, but documented in a way that demonstrates the process of professional engineering judgment that was applied.
Key risk management measures we apply on all bespoke design projects include:
- Independent CPEng review of all calculations before fabrication or ordering begins
- Stage inspection by the design engineer at critical installation milestones
- A formal change management process so field modifications are assessed against the original design
- As-built drawings produced after installation confirming any field variations from design
- Handover certification that references the specific engineering approval for the bespoke elements
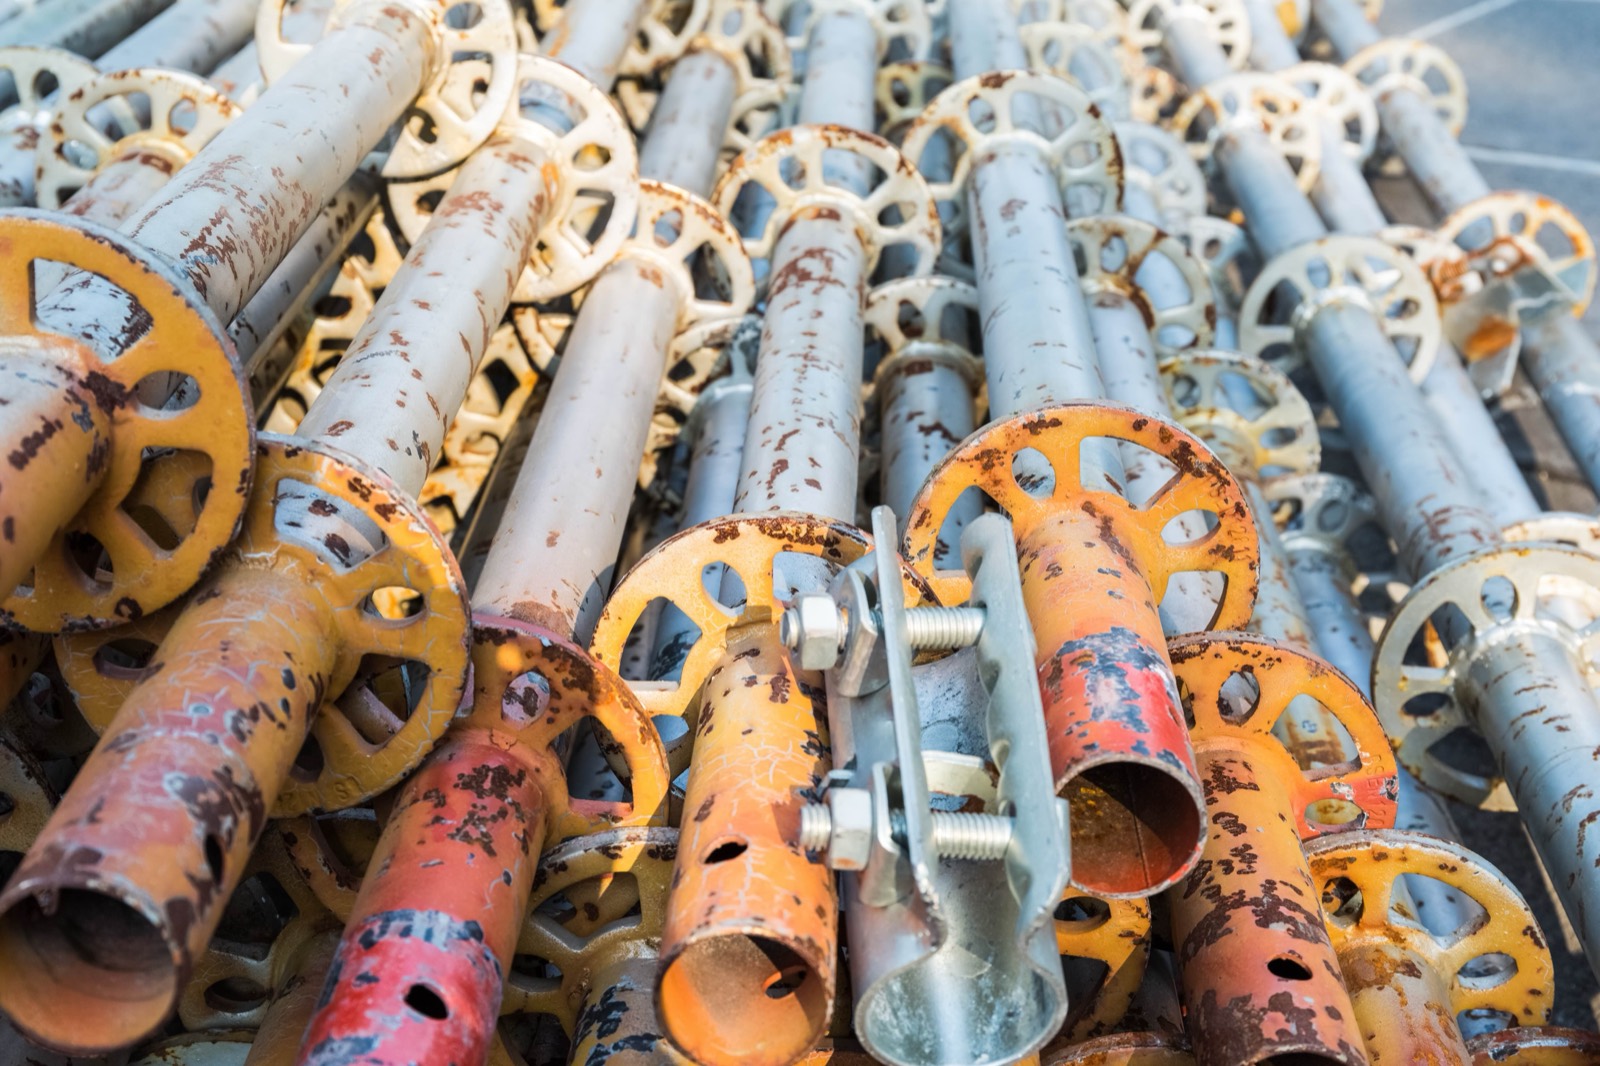
These are not problems that get solved by ordering more ringlock frames from the catalogue. They get solved by engineers and experienced scaffolders working together — which is exactly the capability SL Scaffolds has invested in building across our Southern Lakes operations.
Ready to work with SL Scaffolds?
Talk to our team about your next project — we're ready to scope, design, and deliver.